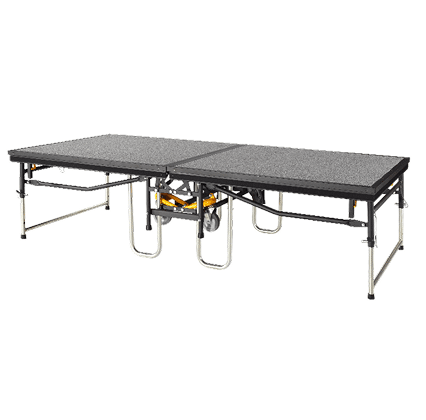
Platform Staging

Platform Staging

A versatile, modular staging system with customizable deck sizes and leg heights, giving venues the flexibility to create multiple stage layouts while maintaining a practical, cost-conscious approach to performance space planning.

A Modular Stage Built Around Your Space

The ALGES Platform Staging system provides a flexible foundation for creating stage layouts that can be adapted to the requirements of different venues and events. With four standard deck sizes, multiple fixed stage heights, and adjustable telescoping leg options, the system can be configured around the available space and desired platform height. Aluminum extrusion frames and legs with a clear anodized finish provide the structural framework, while unit-to-unit and leg connectors allow individual platforms to be joined into larger, stable configurations. With a choice of black phenolic anti-slip or grey carpet surfaces, Platform Staging can also be specified according to the functional and visual requirements of the environment.

Built to Adapt as Your Stage Requirements Change

ALGES Platform Staging gives venues the freedom to build a stage around the space rather than adapting the space to a fixed platform. With multiple deck sizes, configurable heights, modular connections, and complementary accessories, the system can be assembled into layouts suited to different events and venue requirements.

Configure the Footprint You Need

Four standard deck sizes—from 3′ x 6′ to 4′ x 8’—make it possible to build a platform around the available floor area. Individual units can be arranged side by side to create larger stage footprints without committing to one fixed configuration.

Set the Stage at the Right Height

With standard heights ranging from 8″ to 40″, the system accommodates everything from low platforms to substantially raised stages. Adjustable telescoping legs and custom leg heights provide additional flexibility when a project requires a specific platform elevation.

Expand the Stage as Required

Unit-to-unit and leg connectors allow multiple platforms to work together as one modular structure. This makes it possible to expand or reconfigure the stage according to the size of the event, available space, or changing venue requirements.

Assemble Without Complicated Leg Installation

The leg system locks into the platform sockets through a simple knob rotation. Pin adjusters also provide convenient height adjustment, helping streamline assembly when platforms need to be configured for different events.

Choose a Finish That Fits the Space

The platform is available with a black phenolic anti-slip surface or grey carpet, giving facilities a choice based on the intended environment and preferred stage appearance.

Keep Floor Protection in the Setup

Non-marking glides are incorporated into the platform system to help protect the underlying floor surface while the stage is positioned in use.

Extend the Platform Beyond the Deck

The accessory range allows the platform to be configured around different operational requirements. Universal Stairways provide stage access, Riser Guardrails add edge protection, Chair Stops support seated riser configurations, while connection accessories help create a cohesive multi-platform structure.

Adapt One System to Multiple Uses

Because deck dimensions, platform heights, and configurations can be combined in different ways, the system can support changing requirements across performances, rehearsals, ceremonies, presentations, and other events without requiring a completely different staging platform for each use.

Product Specifications

    Multiple Stage Heights Available
    Model# Standard Platform Size Unit Weight
    APS100
    3′ x 6′ (91cm x 183cm)
    66 lbs (30 kg)
    APS200
    3′ x 8′ (91cm x 244cm)
    86 lbs (39 kg)
    APS300
    4′ x 6′ (122cm x 183cm)
    82 lbs (37 kg)
    APS400
    4′ x 8′ (122cm x 244cm)
    106 lbs (48 kg)

    Accessories for a Complete Staging Setup

    Unit-to-Unit Connector

    Lock the decks together in place when units are set up side by side.

    Leg Connector

    Join the different platforms to each other by their legs and to stabilize the whole modular structure.

    Riser Guardrails

    • APG 900: 3′ L (90 cm) x 42″ H (110 cm)
    • APG 1200: 4′ L (120 cm) x 42″ H (110 cm)

    * Comply with IBC 2015/ICC 300 2012 Guardrail Safety Testing Standards.

    Universal Stairways

    • AGUS 2: 2-step stairway for 16″ (400 mm) and 24″ (600 mm) high stages; 40 lbs (18 kg)
    • AGUS 3: 3-step stairway for 24″ (600 mm) and 32″ (800 mm) high stages; 73 lbs (33 kg)
    • AGUS 4: 4-step stairway for 32″ (800 mm) and 40″ (1000 mm) high stages; 92 lbs (42 kg)

    * Stairways feature a hook bracker for use with either mobile or platform staging.

    Chair Stops

    • ACS 900: 3′ L (90 cm) x 3/4″ W (19 mm)
    • ACS 1200: 4′ L (120 cm) x 3/4″ W (19 mm)

    * The quality chair stops add another level of security for seated risers.

    Move & Storage Cart (Small)

    • APS K6
    • 39” L(98.7cm) × 29.4” W(74.6cm) × 38.5” H(97.6cm)

    * Loading Capacity : 6 units platforms or 8 unit guardrails

    Move & Storage Cart (Large)

    • APS K8
    • 8′ L(240cm) × 4′ W(120cm) × 42” H(110cm)

    * Loading Capacity : 8 units platforms.

    Built for Versatile Performance & Event Spaces

    ALGES Platform Staging is suited to venues where staging needs to adapt to different activities, room layouts, and performance requirements. ALGES identifies schools, places of worship, and black box theatres among the environments served by its modular staging systems.

    Schools & Educational Facilities

    The configurable platform sizes and stage heights allow schools to create staging for performances, assemblies, music programs, ceremonies, and other activities where shared spaces need to support different uses.

    Performing Arts Venues

    Multiple platform sizes and height options give performing arts facilities flexibility when creating stage layouts for different productions, performances, and events.

    Multi-Purpose Event Spaces

    The combination of modular platforms, adjustable heights, and connection accessories makes the system suitable for spaces that need to transition between different staging configurations.

    Black Box Theatres

    The modular construction allows black box theatres to create different stage footprints and configurations according to production requirements and available floor space.

    Places of Worship

    Platform Staging can be configured around the available space for worship services, presentations, performances, and other gatherings that require an elevated platform.

    Music & Performance Programs

    The platform system can be configured to support music performances and ensemble activities, with accessories such as stairways, guardrails, and chair stops available for different setups.

    Literature & Resources

    Download product resources and supporting documentation.

    Specifications Sheet

    Explore product features, specifications, and product details.

    Product Brochure

    Learn more about ALGES products and support.

    Product Video

    See our products and their features in use.

    Build the Stage Around Your Requirements

    With customizable deck sizes, multiple stage heights, adjustable telescoping legs, and modular connection options, ALGES Platform Staging gives venues the flexibility to create the stage configuration their space requires. Add stairways, guardrails, chair stops, and other accessories to complete the setup around the needs of the event.

    Explore More ALGES Staging Solutions

    Discover additional ALGES staging solutions for flexible performance and event environments.